Backyard · Warm modern
A Backyard That Works Like an Outdoor Room
A failing deck and thin lawn become a zoned outdoor room: flagstone patio, shade sail, raised cedar beds, and a lawn panel kept small on purpose.
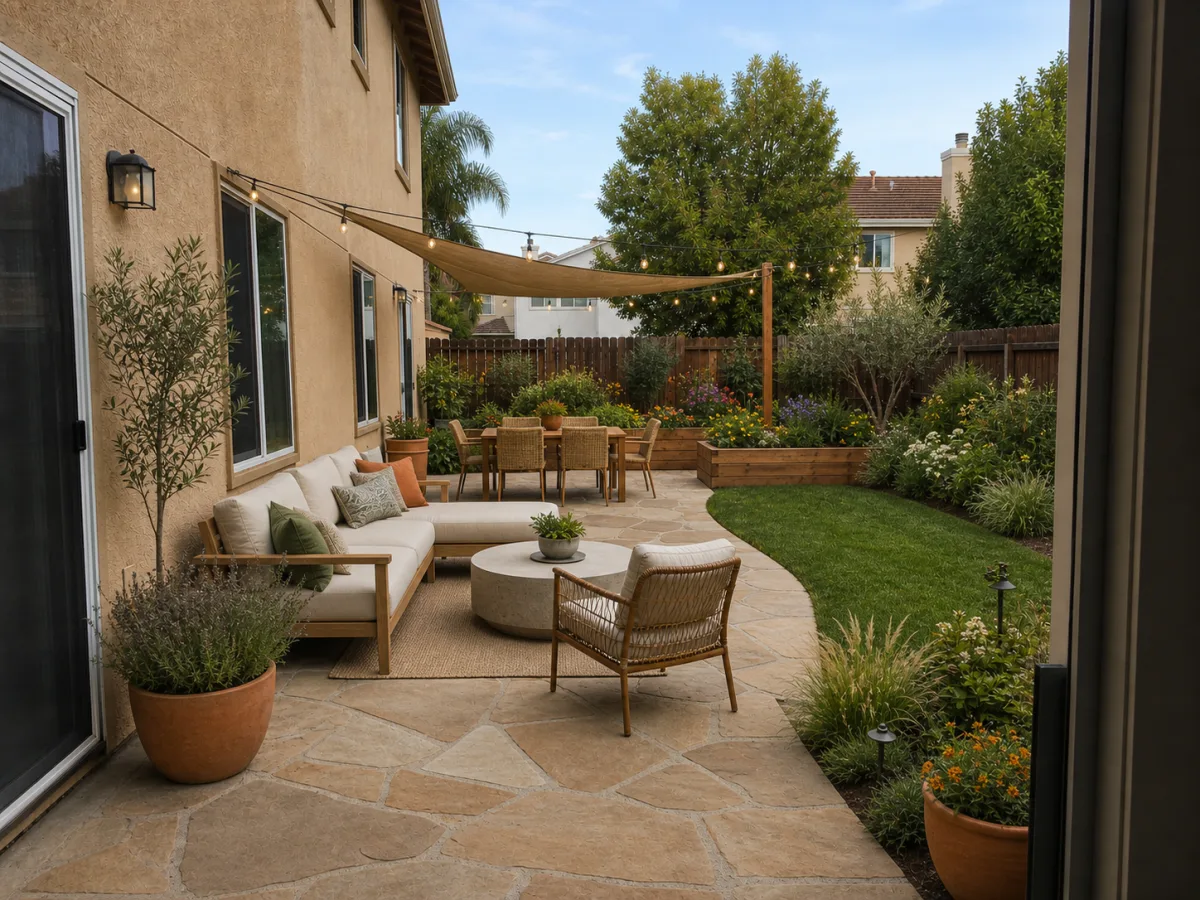
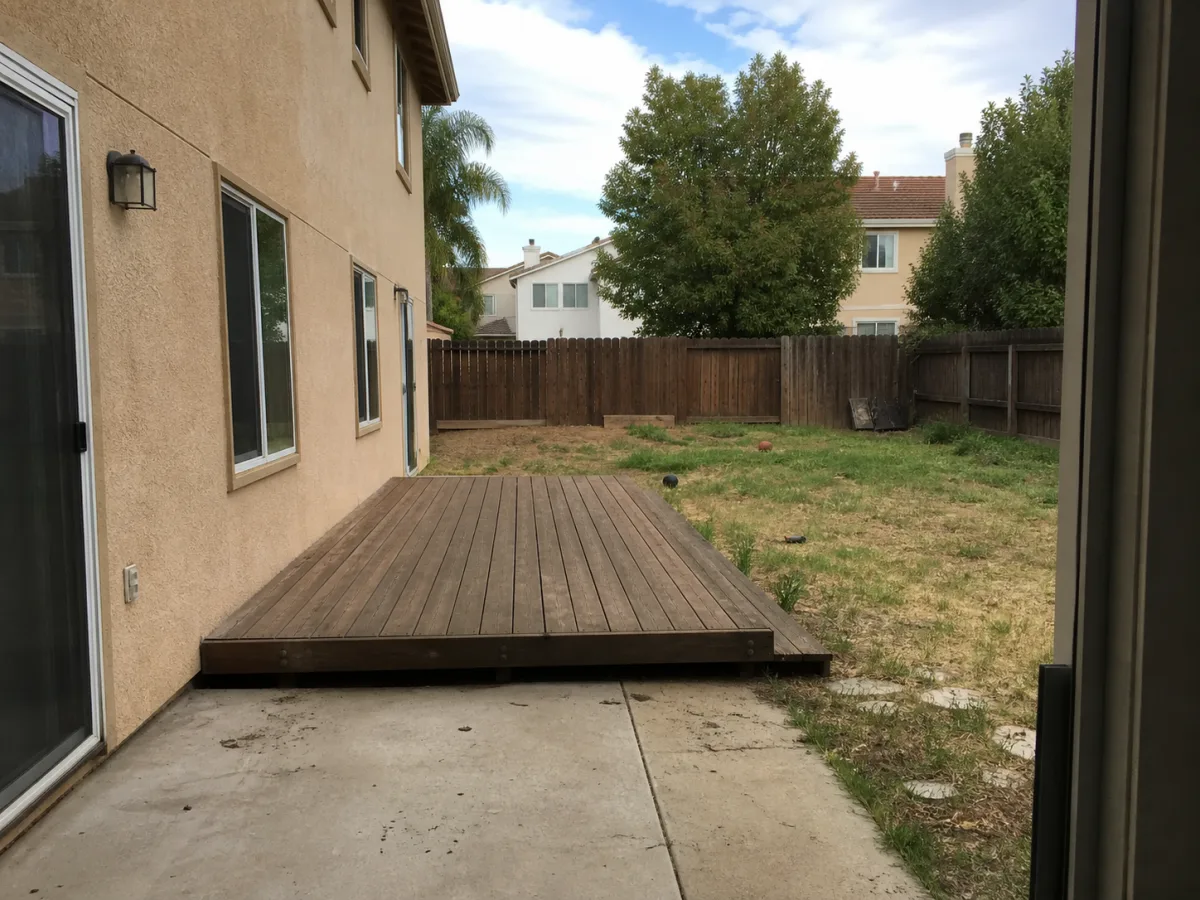 BeforeAfter
The brief
The yard behind this two-story stucco house is about 40 feet wide and dead-ends at a cedar privacy fence that is still in decent shape. What failed is the surface: a 12-by-10-foot pressure-treated deck too small for more than four chairs, bleached gray and starting to splinter, and a lawn cooked thin by afternoon sun bouncing off the south-facing wall. A mature tree over the back fence shades the rear third of the yard after about 3 p.m., but nothing in the layout takes advantage of it. The owners wanted to eat outside most summer evenings without taking on more mowing.
The direction
- 1 Replace the deck with one paver field, roughly 20 by 18 feet, running from the back door to mid-yard — big enough to hold a lounge set and a six-person table without furniture standing half on grass.
- 2 Span a triangular shade sail over the dining half between two steel posts and a fascia bracket, and run string lights along the same line so the evening zone is wired from day one.
- 3 Build 18-inch-tall cedar raised beds along the back fence; planting at two heights hides the fence boards and puts herbs within ten steps of the kitchen door.
- 4 Keep one lawn panel, about 10 by 12 feet, locked inside steel edging so turf stops migrating into the beds and mowing stays a ten-minute job.
- 5 Layer the fence line with clumping grasses and evergreen shrubs instead of a solid hedge, so privacy builds over two seasons without a shearing routine.
Suggested layout
Two-room patio against a planted back wall
Lounge zone
Nearest the sliding door, where the old deck sat. The sofa and low table face the yard rather than the house wall, so the seating reads as its own room.
Dining zone
Middle of the paver field, under the shade sail. A six-person table with a grill landing at the patio edge, on a straight carry from the kitchen.
Lawn panel
One offset rectangle kept open for kids and the dog, framed by steel edging so its shape never drifts into the beds.
Fence-line garden
A 3-to-4-foot-deep planting strip plus the raised beds across the back fence, catching the afternoon shade the neighboring tree already provides.
Planting & materials
Planting
- The stucco wall throws reflected heat, so the sunniest run carries lavender, rosemary, and dwarf olive — all perennial in zones 8–10 and content with deep, infrequent water once established.
- Clumping grasses such as little bluestem (zones 3–9) soften the fence without invasive roots; avoid running bamboo anywhere near a property line.
- Keep shrubs under 4 feet of mature height within 3 feet of the patio edge, and plant 18–24 inches on center so the drifts knit together within two seasons.
- Water new planting deeply twice a week through its first summer — a simple drip line under mulch is enough — then taper off; skipping the establishment year is how supposedly tough beds fail.
Materials
- Concrete pavers cast to read as flagstone run about $15–$30 per square foot installed; irregular real flagstone costs more and forgives tree-root movement better than a poured slab.
- Set pavers on 4–6 inches of compacted gravel sloped a quarter inch per foot away from the house; where the yard ponds after storms, switch to a permeable open-graded base with jointing gravel so the patio infiltrates instead of shedding runoff.
- Raised beds built from 2-by-12 cedar or redwood last a decade near edibles without treatment chemicals; line the fence side so damp soil never sits against the boards.
- Shade-sail hardware must lag into solid framing, not stucco, and the posts go into concrete footings below local frost depth — a sail catches wind exactly like its name suggests.
Best for
Try this direction on your own yard.
The planner opens pre-set to backyard, outdoor living, warm modern — upload a daylight photo and preview this direction on your own yard.
More examples
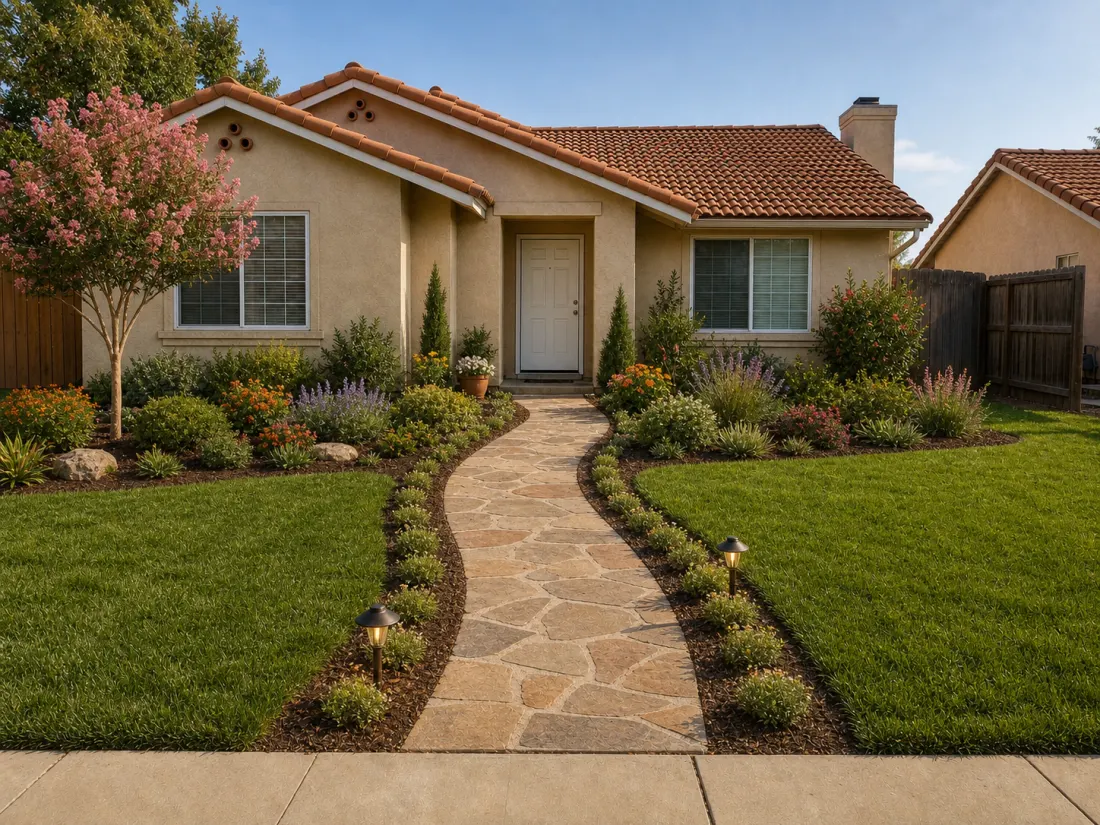
Front yard · Cottage layered
A Front Entry That Earns a Second Look
A builder-grade slab walk and patchy lawn become a curved flagstone entry with layered foundation beds, a flowering accent tree, and low path lighting.
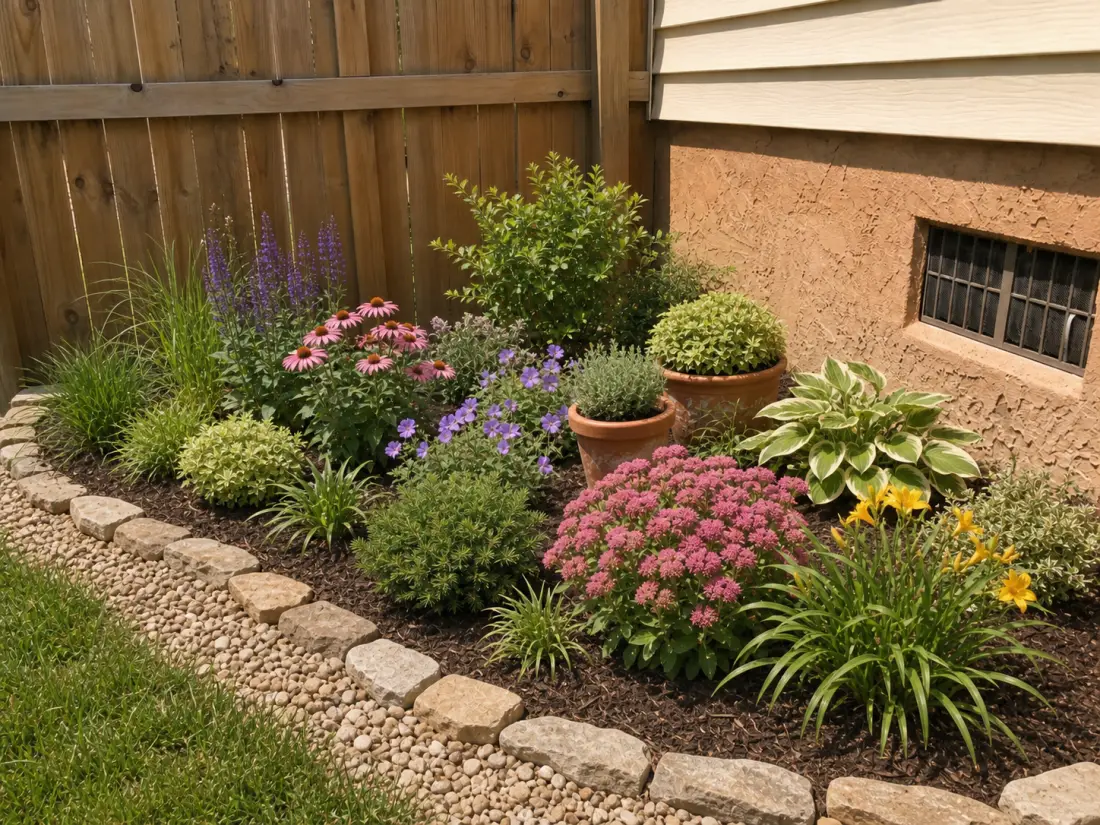
Garden bed · Native garden
A Weedy Fence Line Turned Perennial Bed
A bare, weedy fence-line strip becomes a layered perennial bed with stone edging, a gravel mowing strip, and plants that fill in without fussing.